
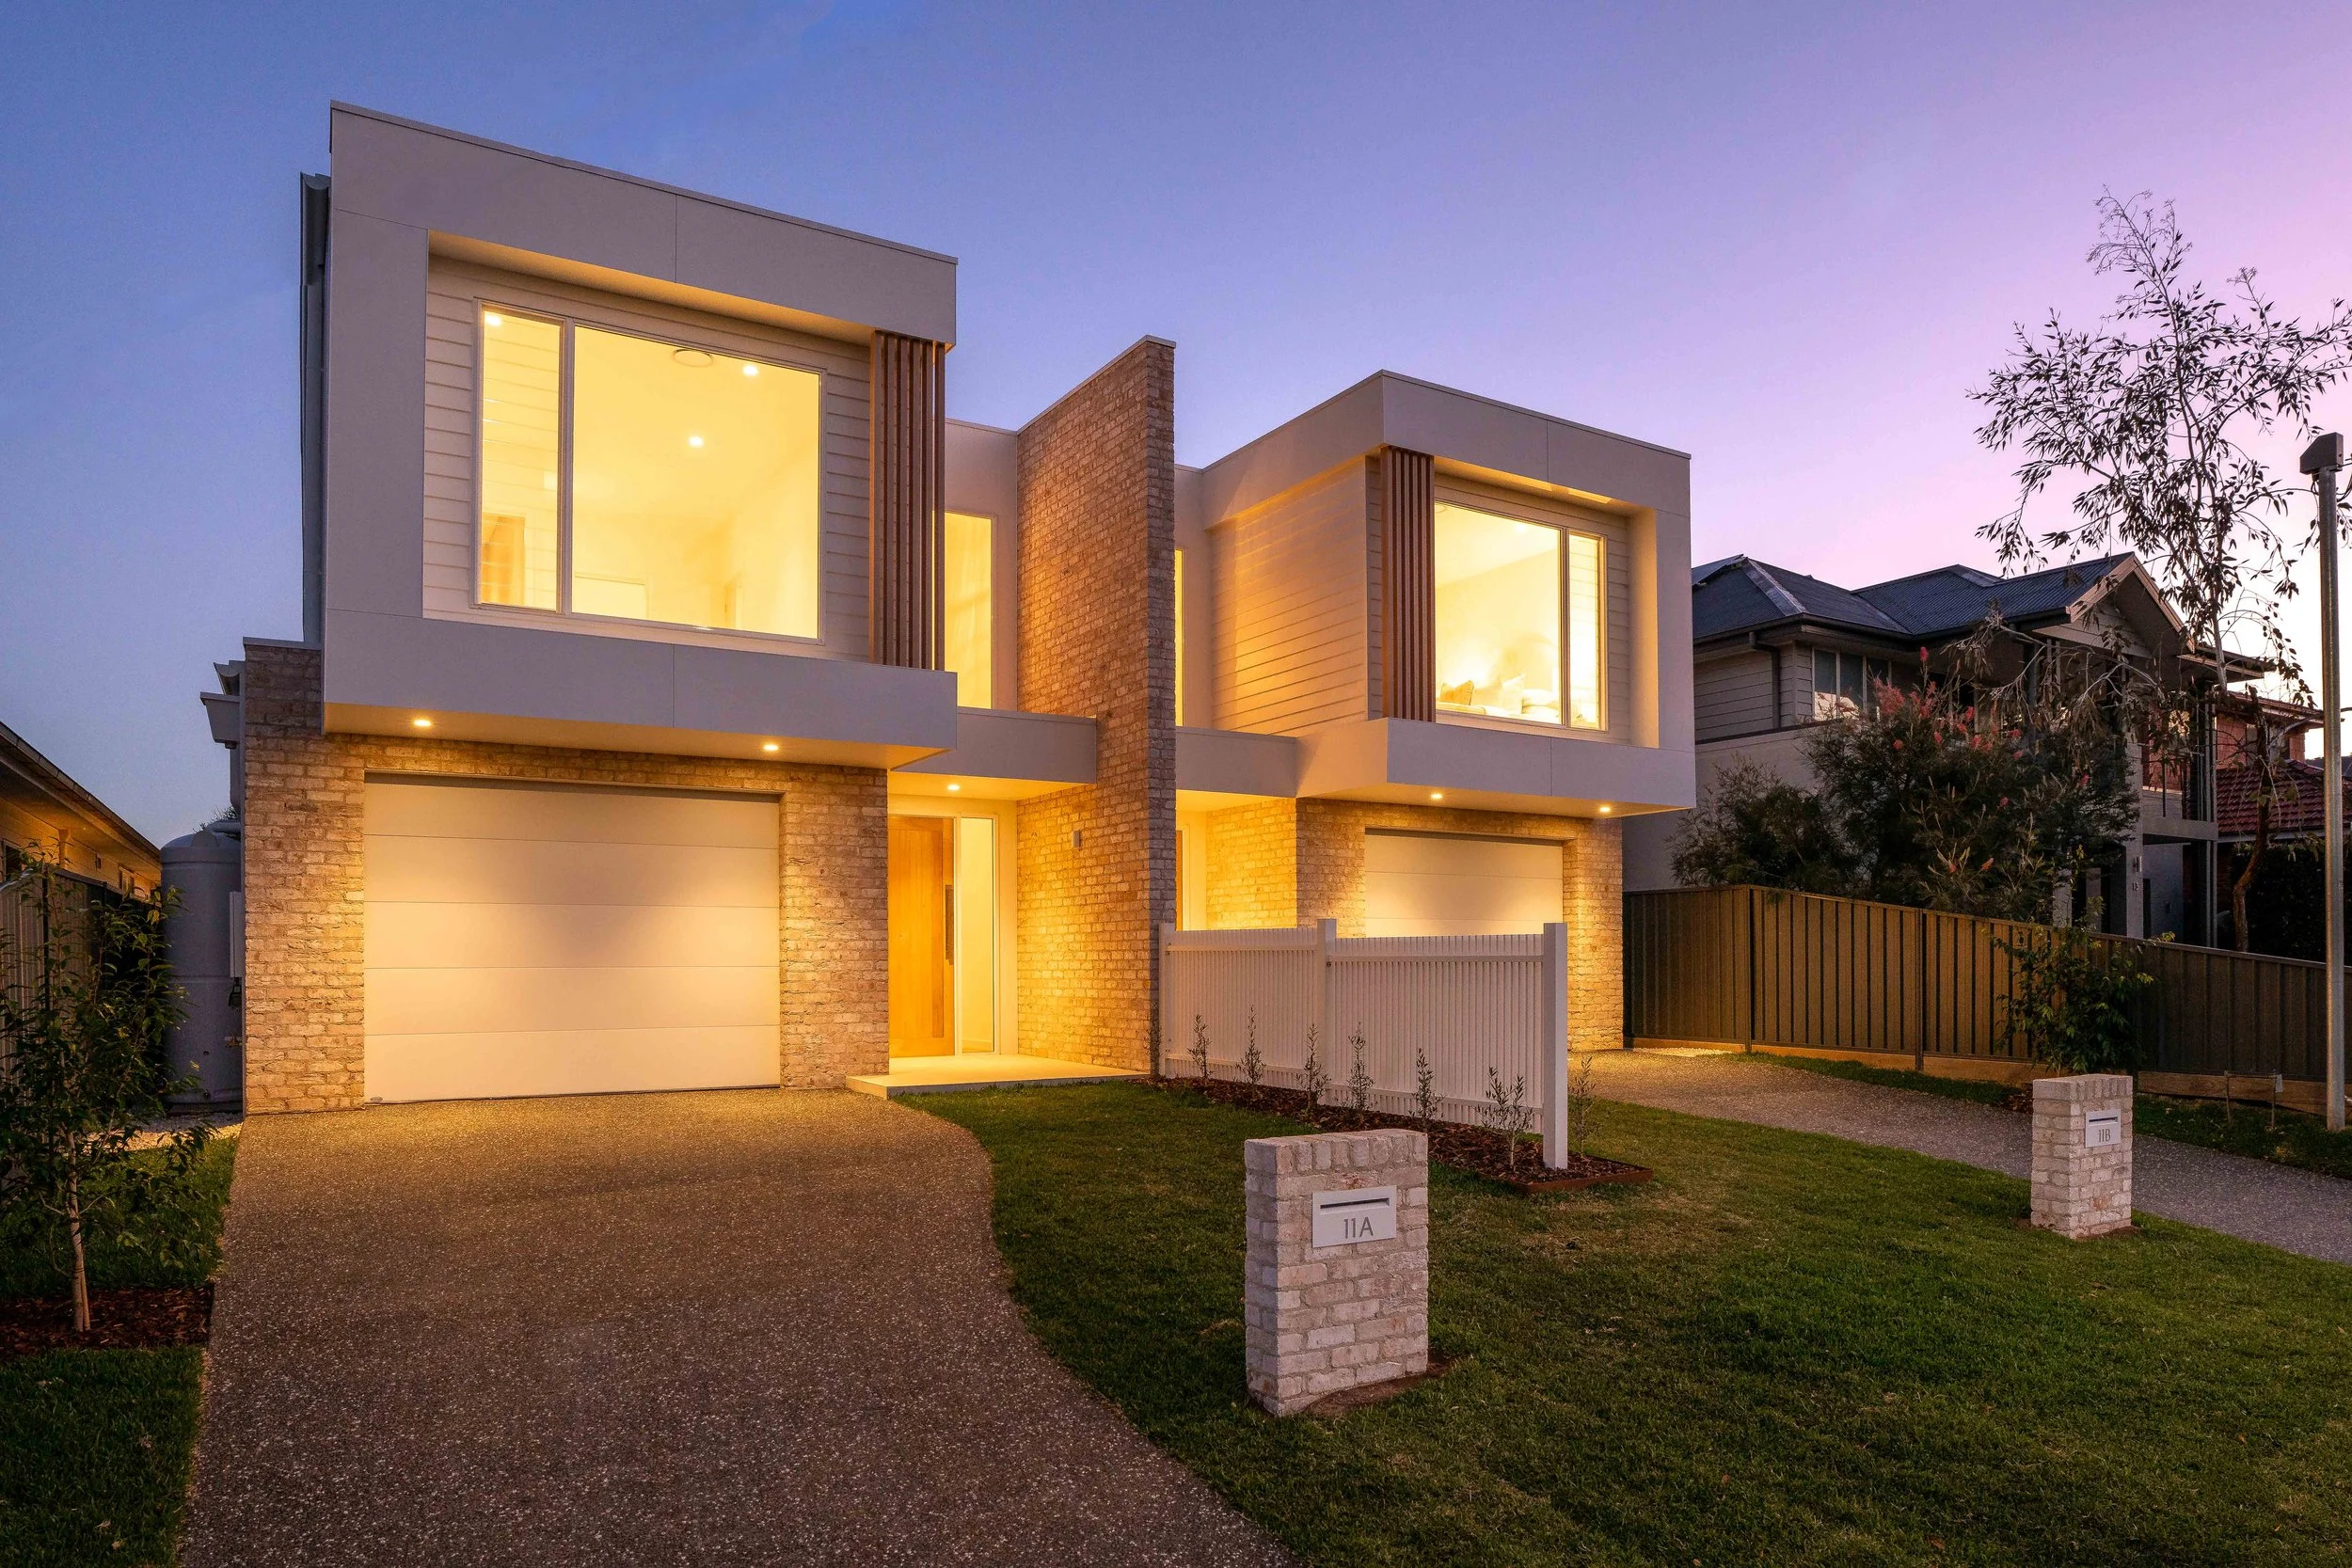
Construct Type
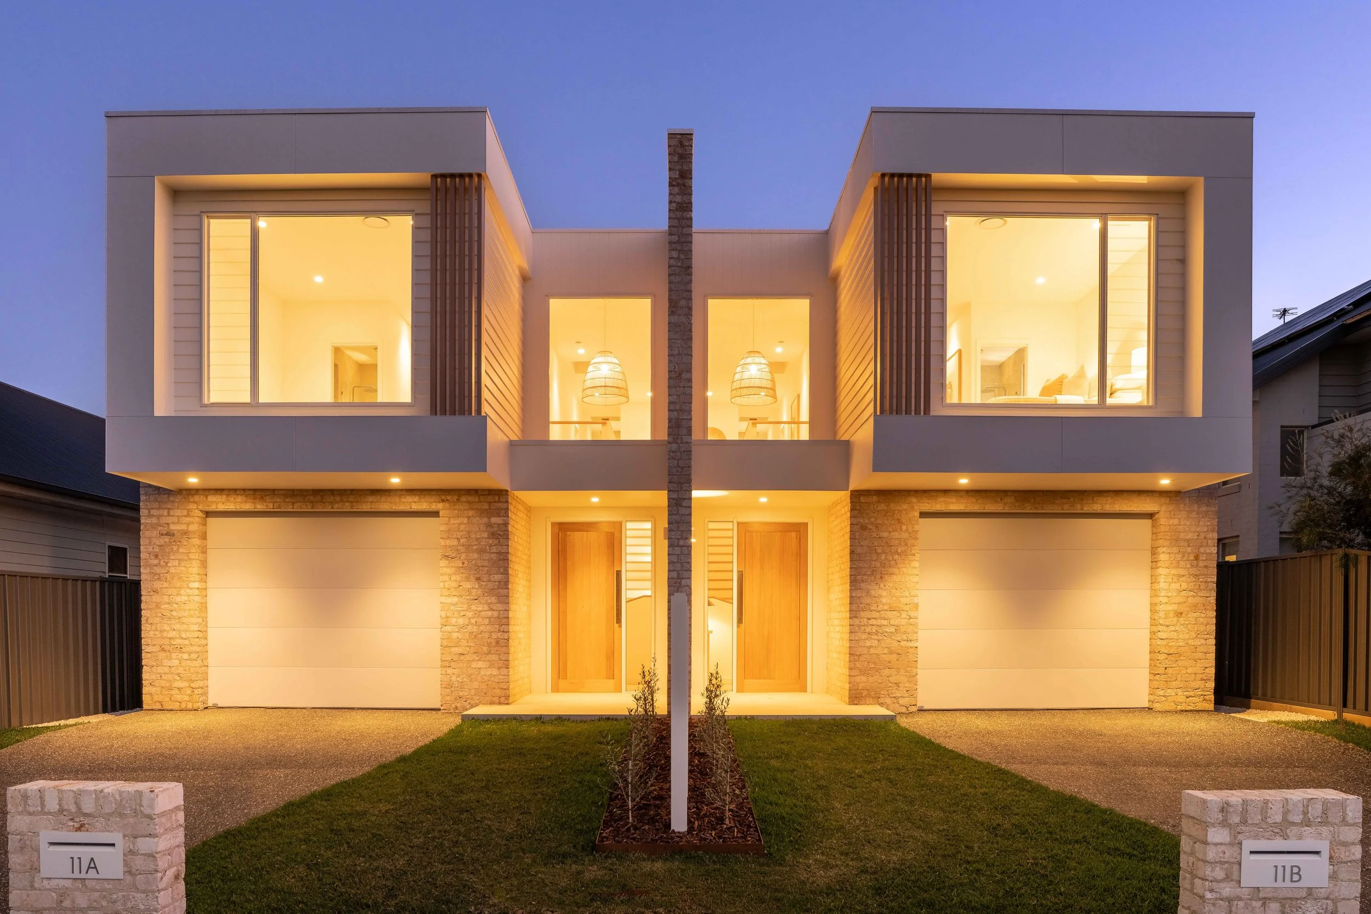
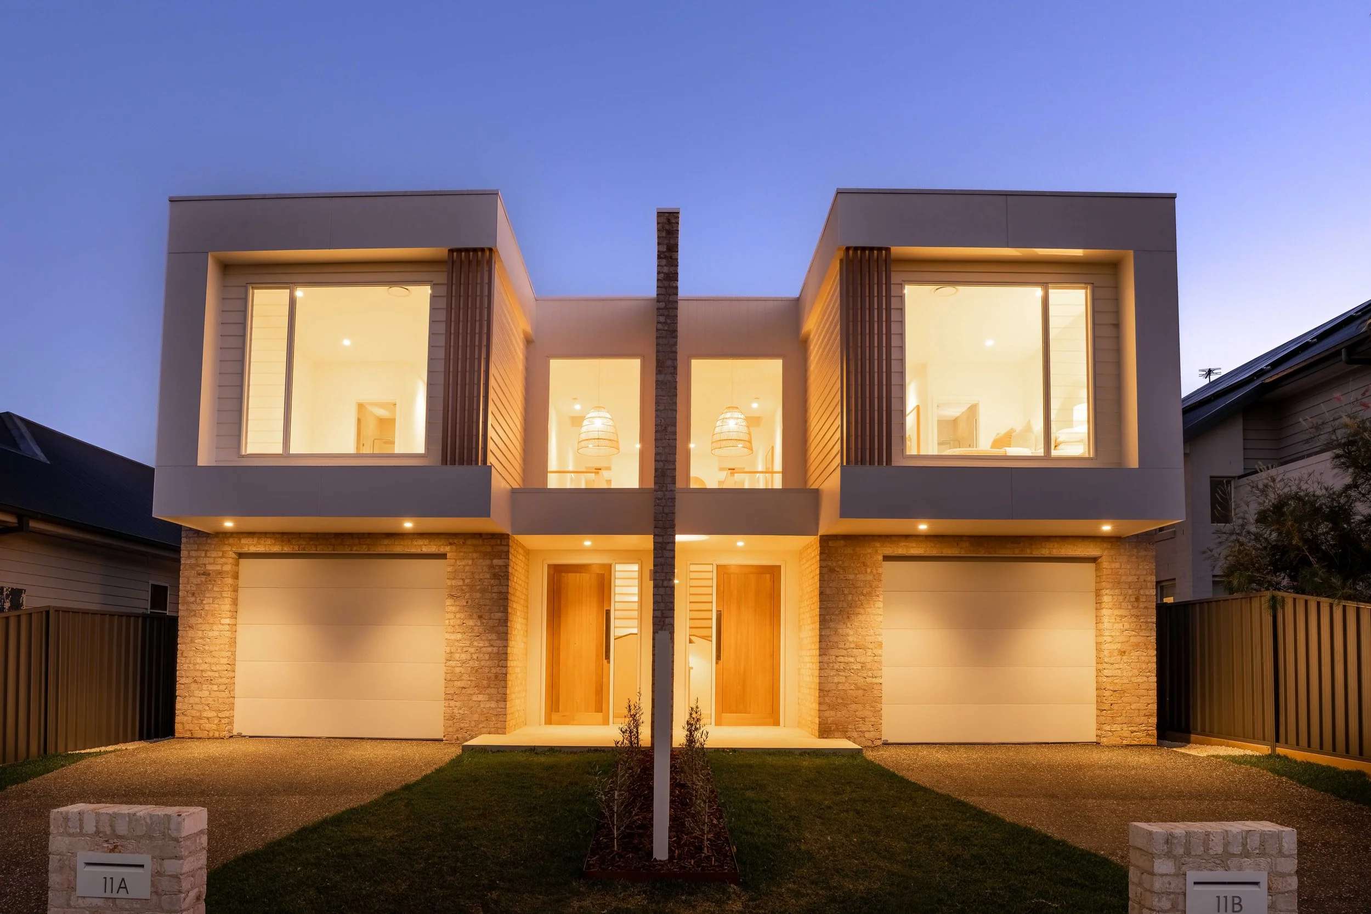
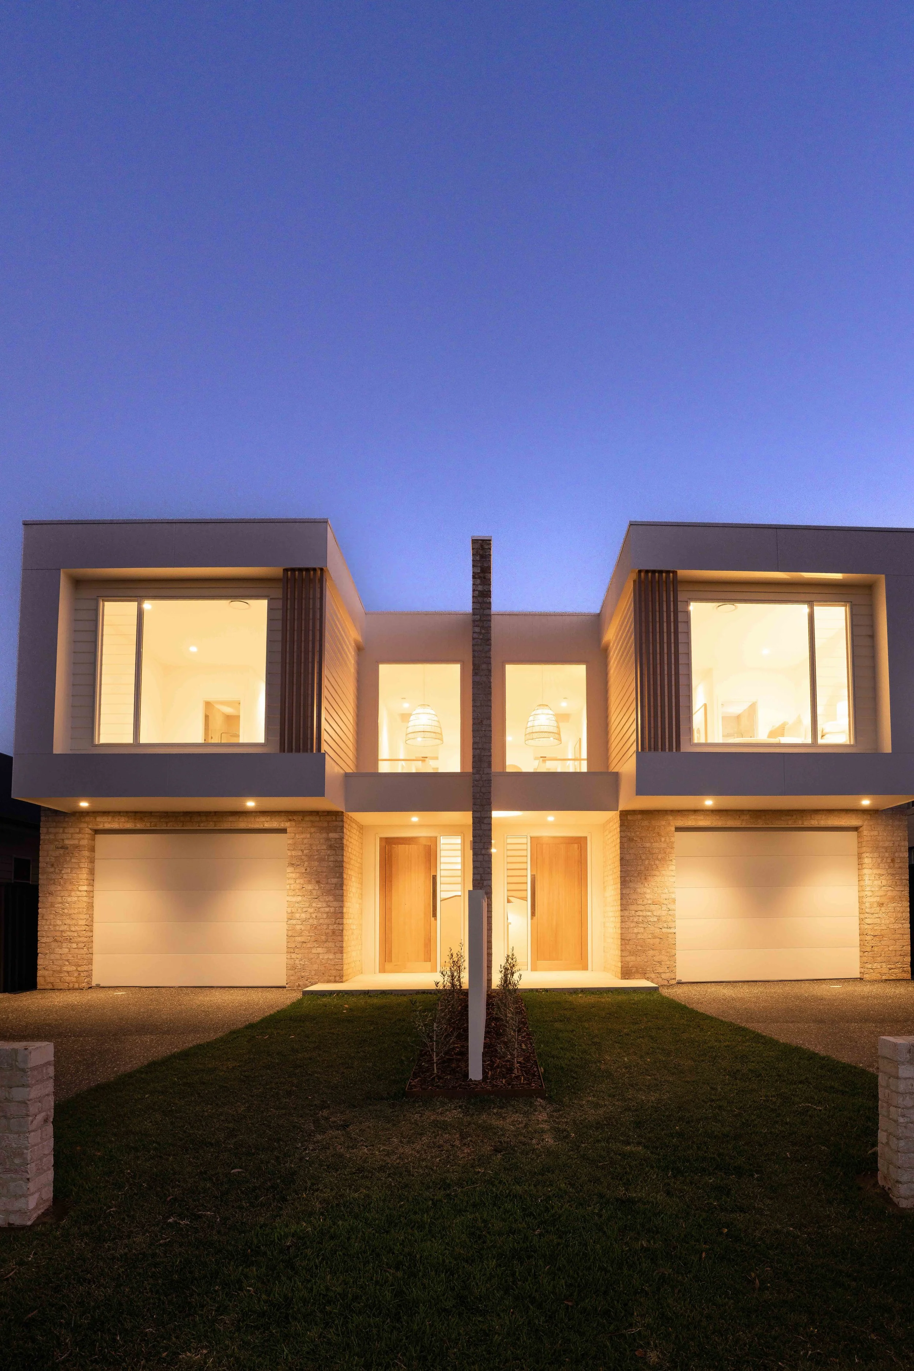
Duplex
Block Size
626m2
Floor Space
265m2
Beds / Baths
5
3
Lawson St, Fairy Meadow
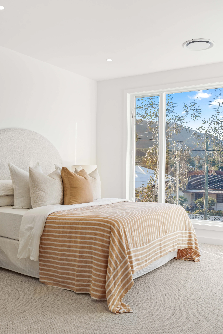
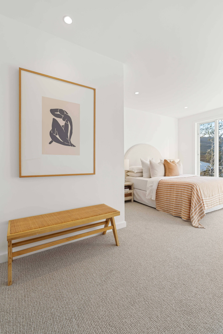
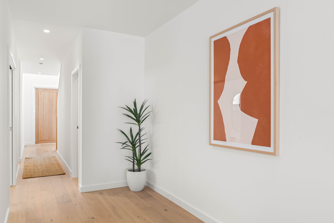
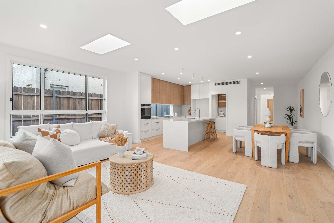
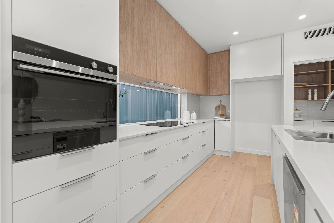
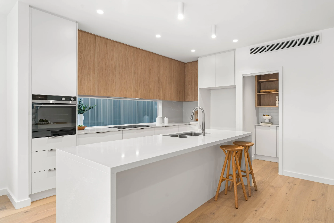
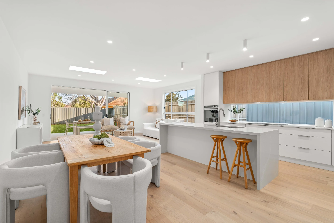
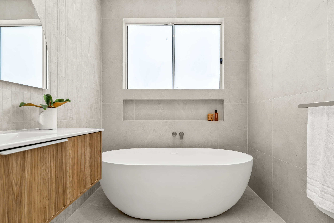
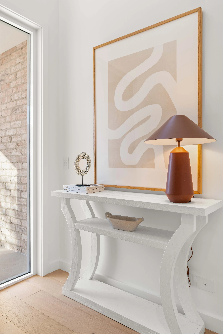
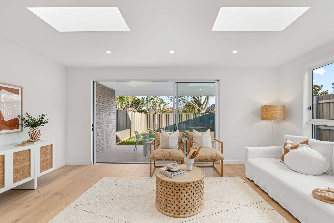
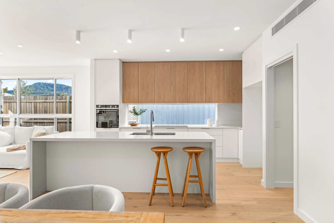
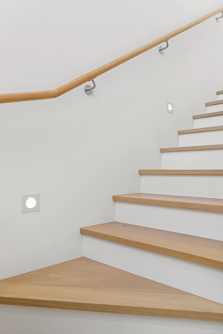
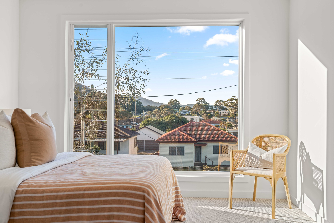
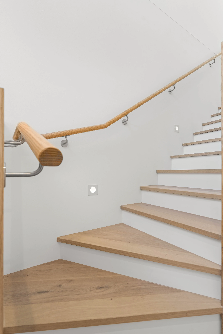
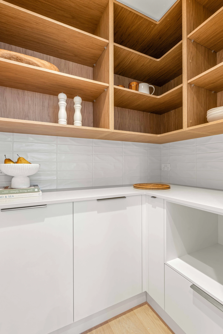
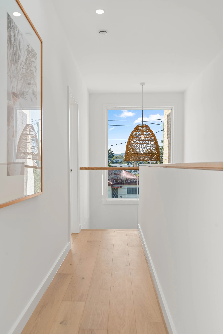
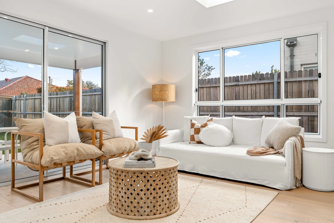
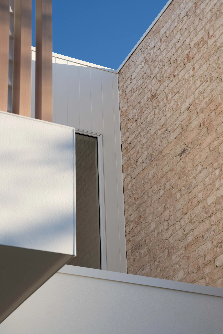
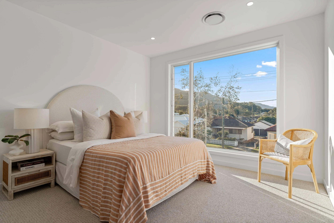
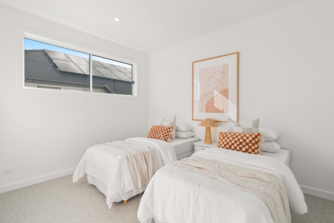
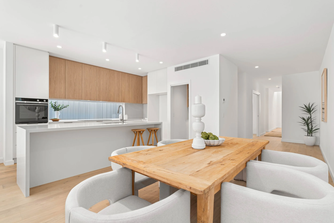
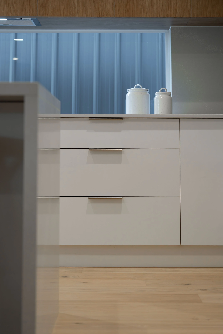
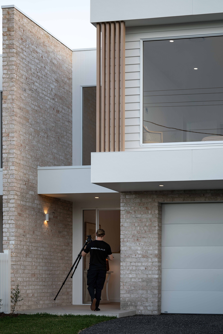
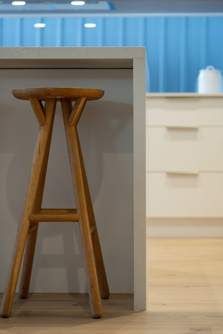
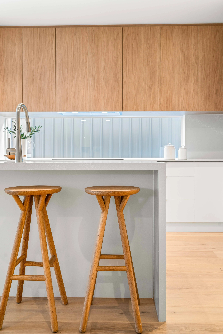
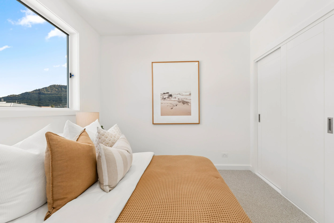
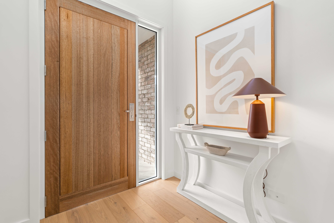
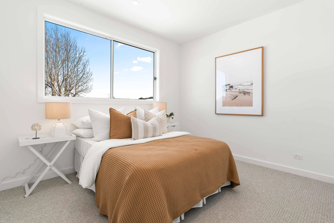
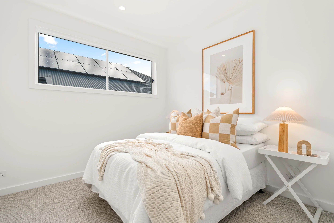
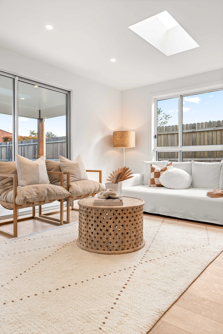
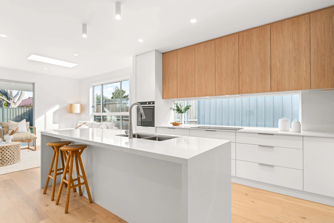
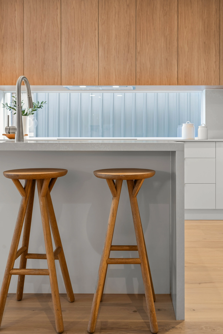
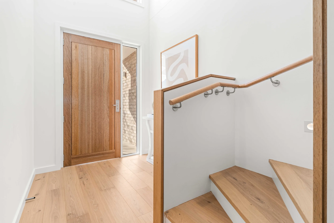
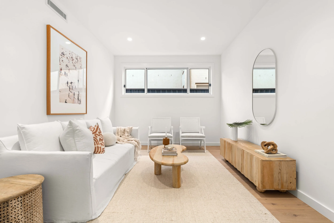
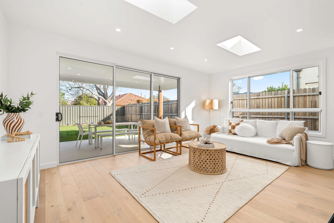
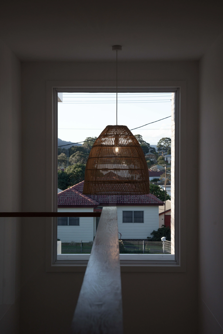
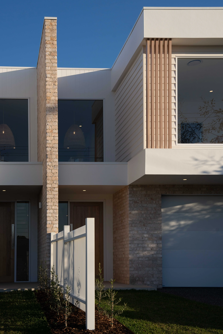
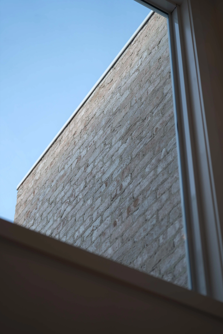
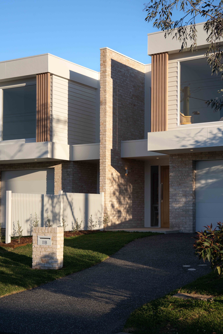
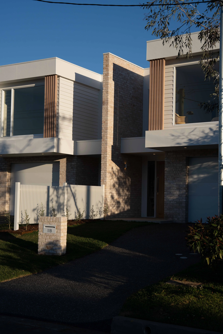
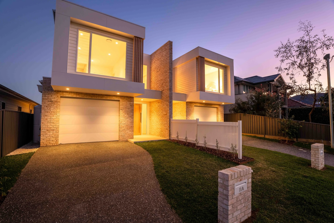
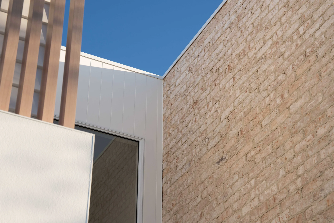
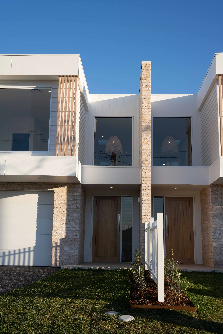
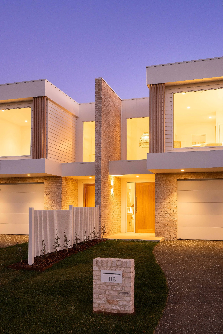
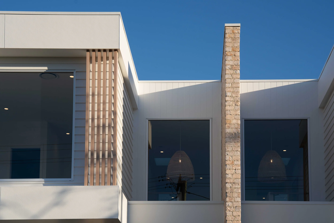
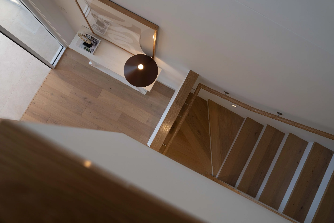
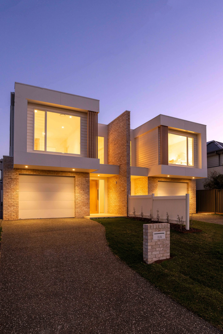
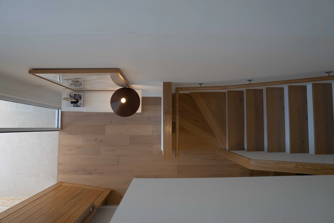
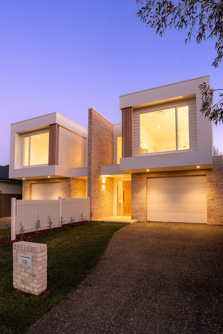
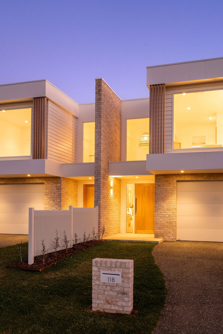
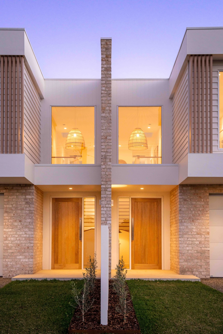
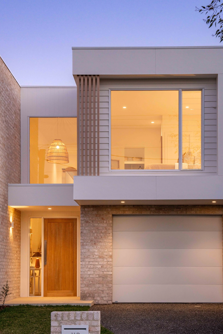
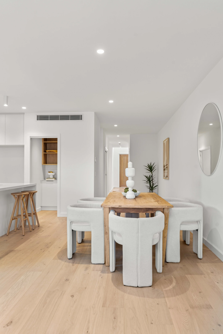
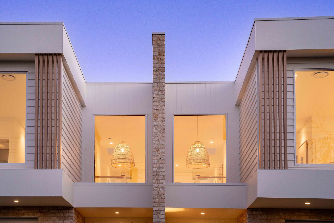
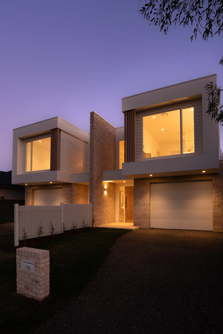
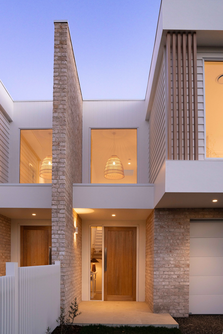
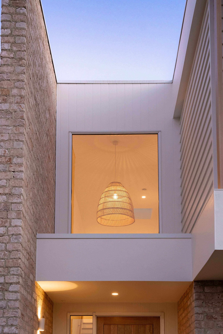
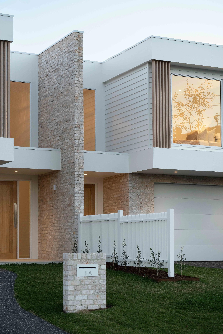
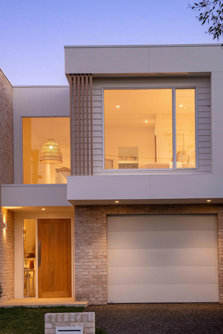
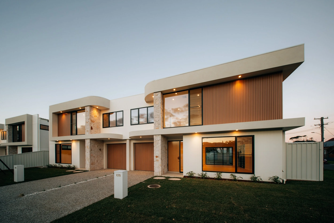
This project commands immediate attention with a grand entrance void, 2.7m ceilings and engineered oak flooring. Strategically placed skylights flood both levels with natural light. Designed for effortless transitions, the versatile floor plan offers dual living zones, including a flexible fifth bedroom option, complemented by a premium Caesarstone kitchen featuring high-end Fisher & Paykel induction appliances and a walk-in pantry.
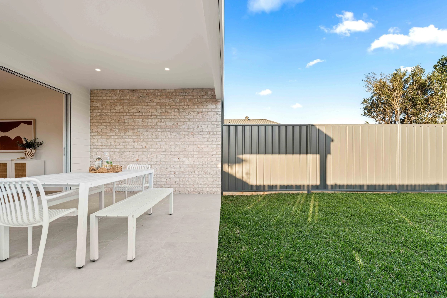
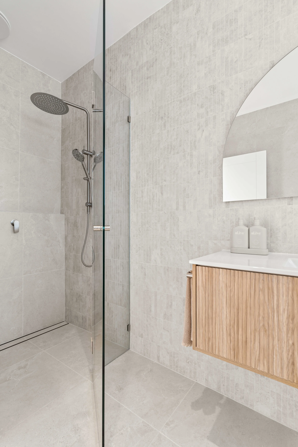
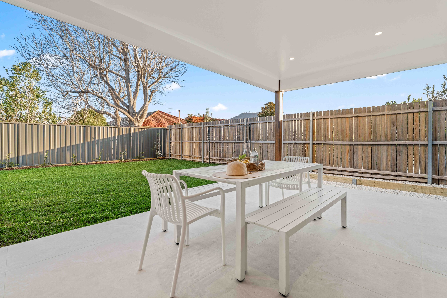
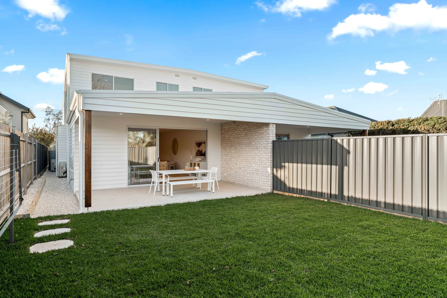
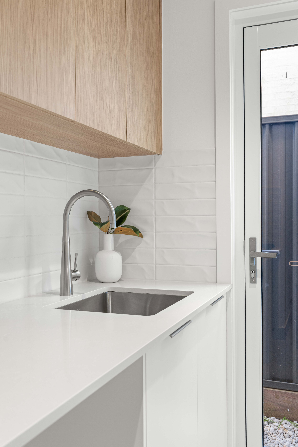
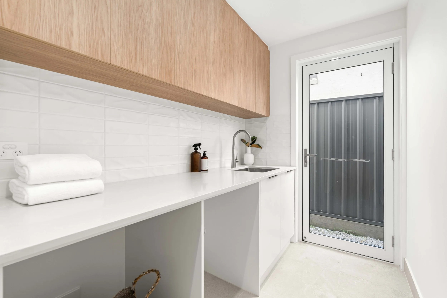
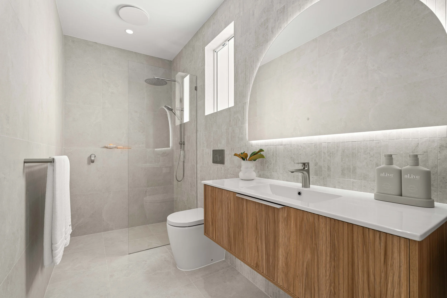
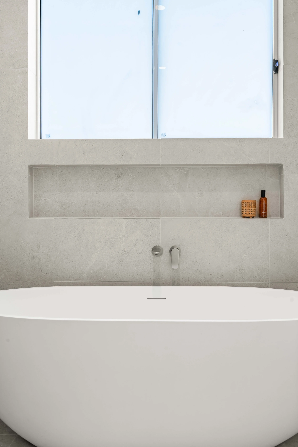
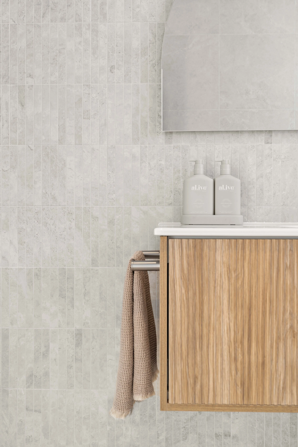
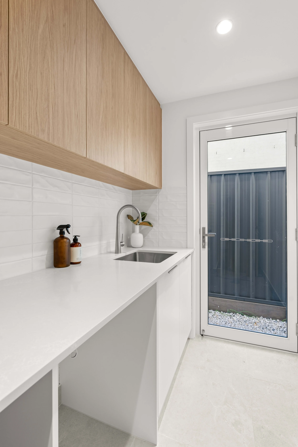
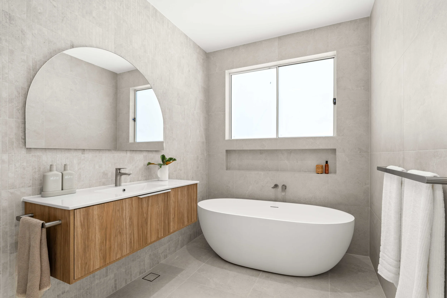
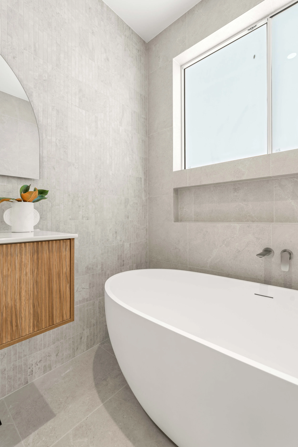
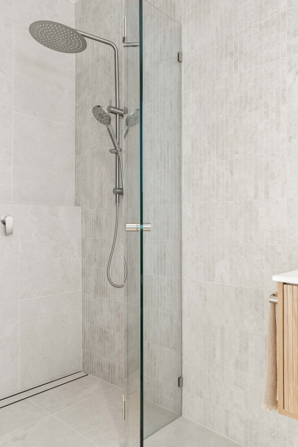
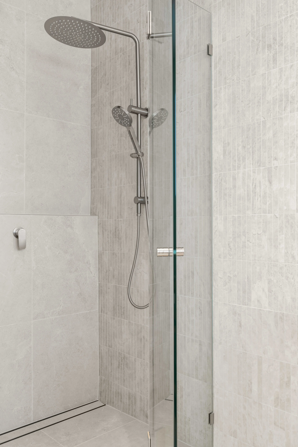
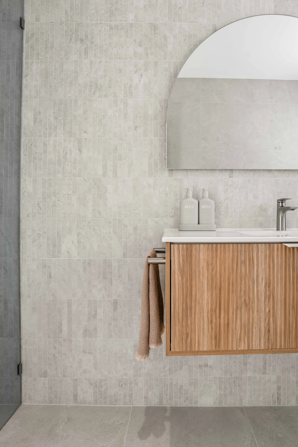
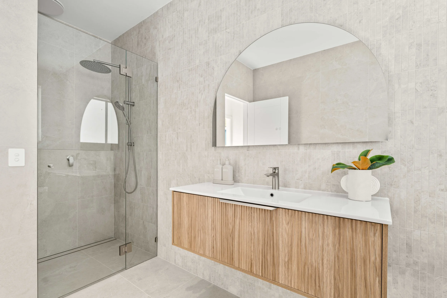
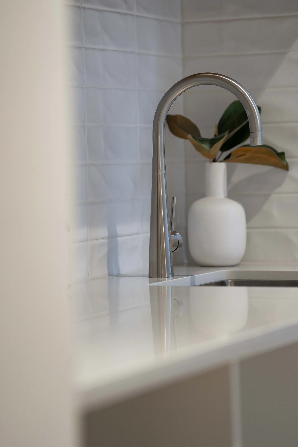
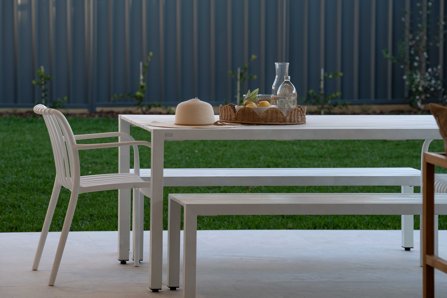
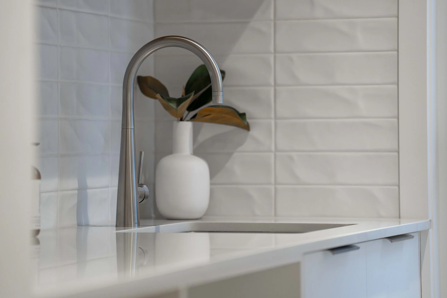
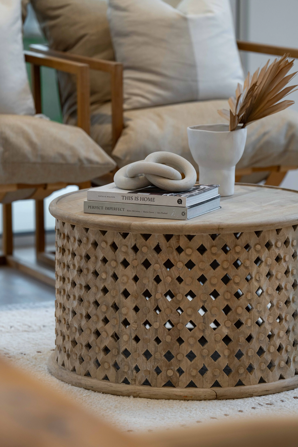
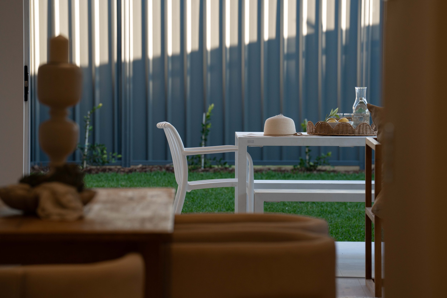
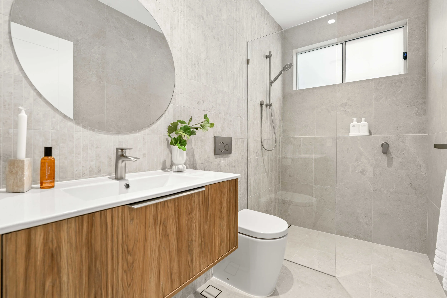
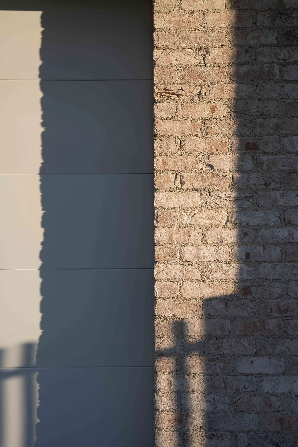
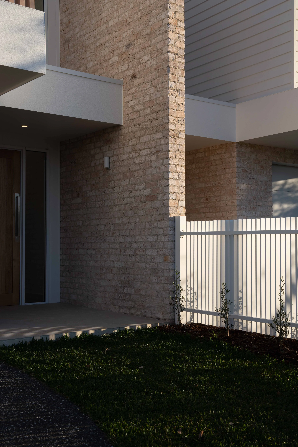
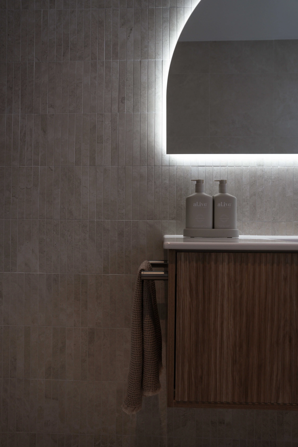
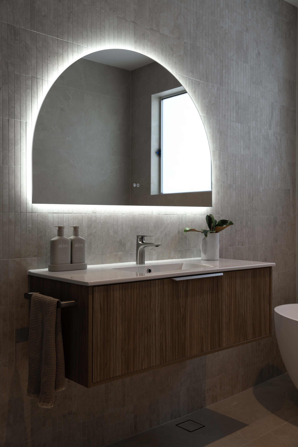
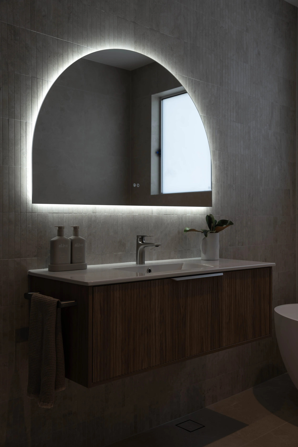
Every detail reflects a commitment to functional elegance, from the brushed nickel fittings, fluted vanities, and in-wall cisterns to the substantial storage options throughout the oversized garage. Flowing out to a generous undercover patio and a large private backyard. This home seamlessly combines sophisticated architectural design with everyday comfort.
Get in touch
Have any questions about your custom build project? We are always here to help